
New Construction
Address
626 Greyford Drive, Lafayette, LA
Price
$ 1,099,999
Property Attributes
- MLS#2600005090
- TypeSingle Family
- Listing Status Active
- ParishLafayette
- CityLafayette
- AreaN
- NeighborhoodGreyford Estates
- Zip70503
- StyleTraditional
- Year Built2026
- Price$ 1,099,999
- Bedrooms4
- Full Bathrooms3
- Half Bathrooms1
- Sqr Footage3211
- Lot Size0.38 Acres
Data Source:
REALTOR® Association of Acadiana (LBRMLS)
Property Description
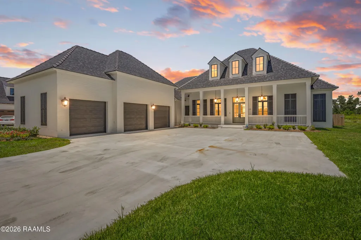
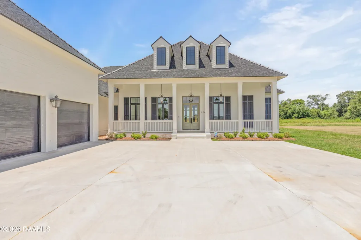
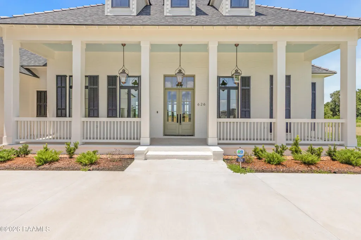
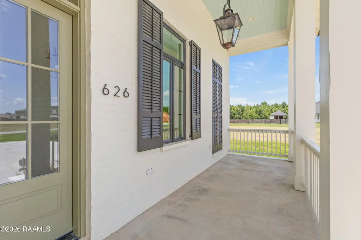
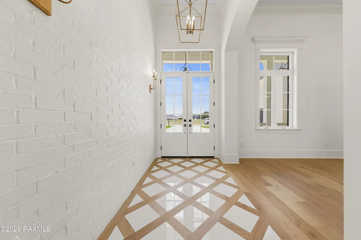
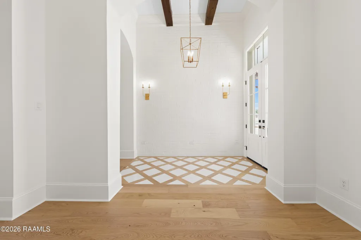
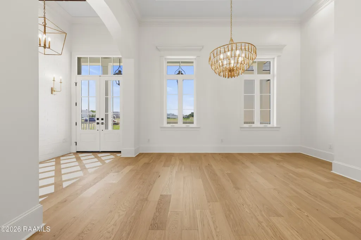
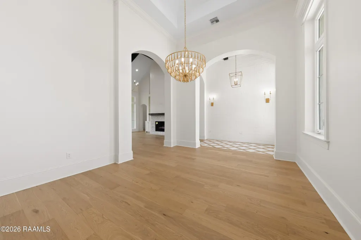
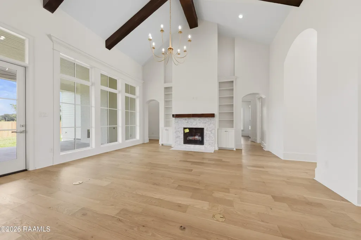
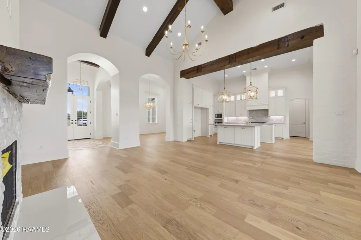
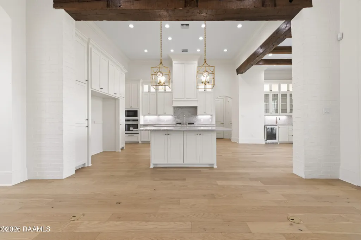
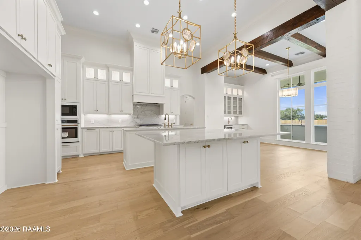
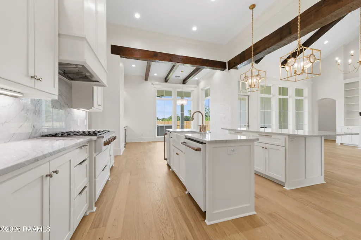
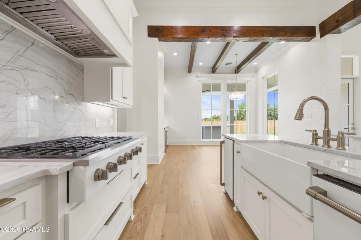
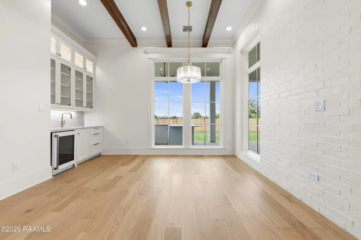
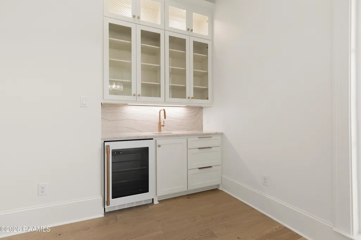
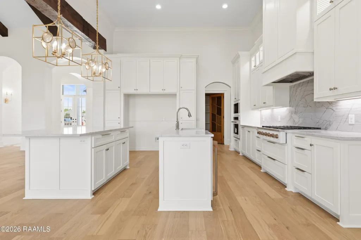
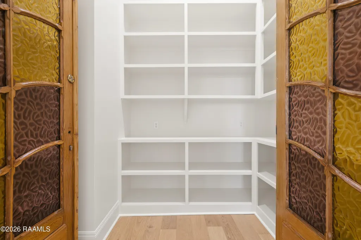
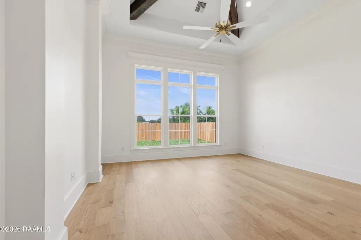
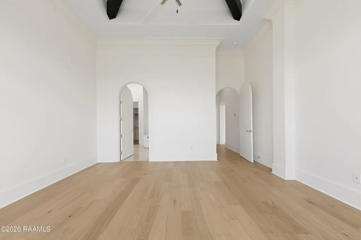
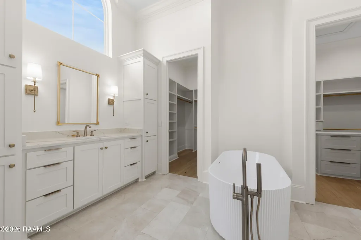
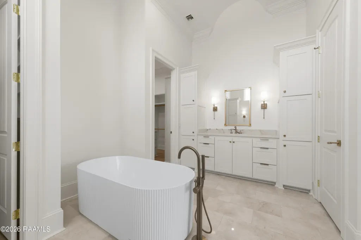
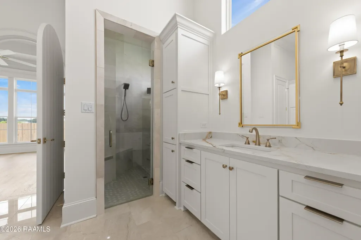
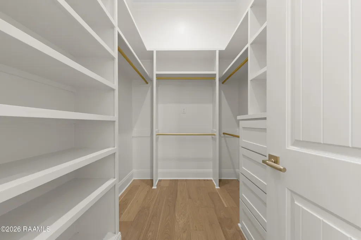
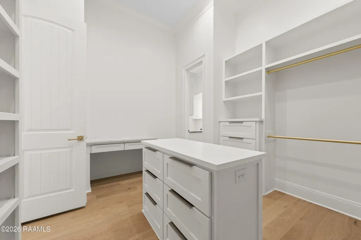
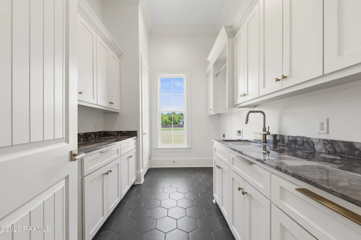
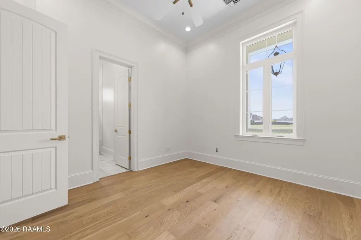
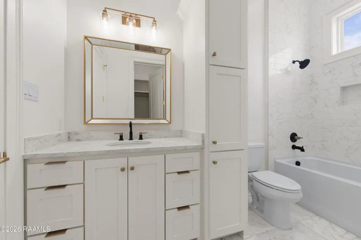
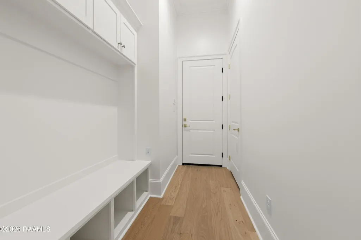
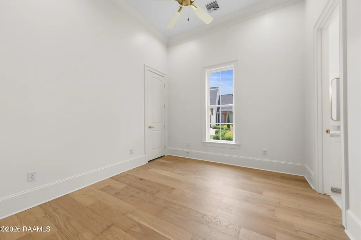
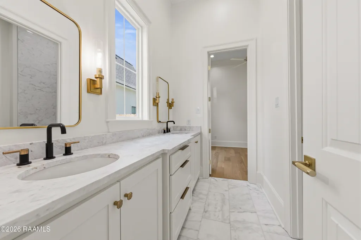
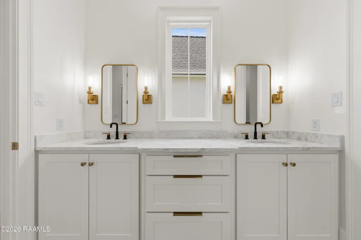
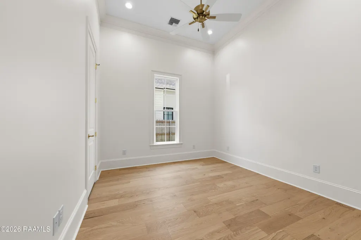
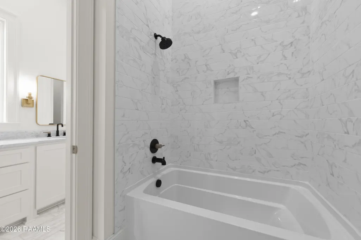
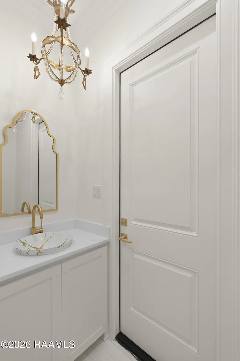
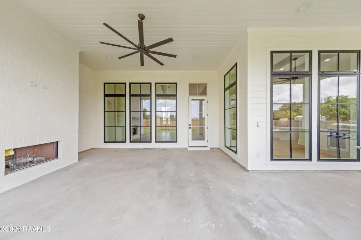
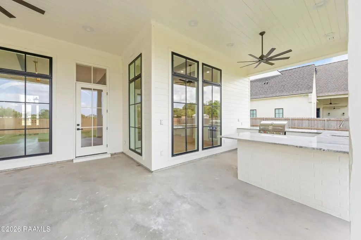
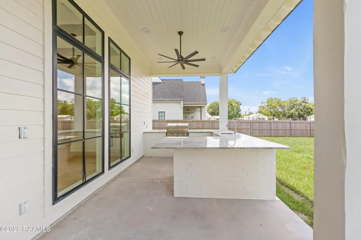
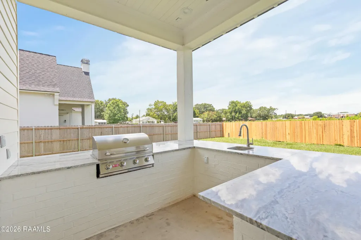
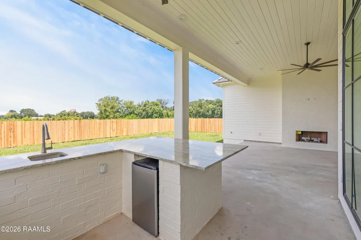
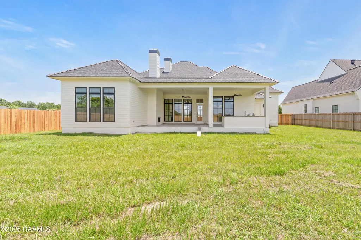
Welcome to Greyford Estates, a gated subdivision offering both privacy and elegance. This beautifully designed 4-bedroom, 3.5-bath home features a desirable triple split floor plan, including a luxurious primary suite and a private second suite. Upon entering the home, you will notice the formal dining area, perfect for entertaining. The kitchen is a chef's dream with a stunning double island, walk-in pantry, and breakfast seating area just off the kitchen. Antique beams run throughout the kitchen and living area. The primary suite boasts two spacious closets and a spa-like bath complete with a freestanding tub. Two additional guest bedrooms are connected by a convenient Jack-and-Jill bathroom. Enjoy outdoor living at its finest with a fully equipped outdoor kitchen area, gas-lit exterior lighting, and an impressive 44' x 8' front porch. Additional highlights include a mud area off the three-car garage and two fireplaces that can be enjoyed as gas or wood-burning. The home has spray foam insulation in the attic along with insulated garage walls. This home was built well beyond standard code and typical new construction amenities. Schedule your showing now!
| Elementary School | Middle School | High School |
|---|---|---|
| Ridge Elementary School | Edgar Martin Middle School | Call School Board High School |
| Price History | |
|---|---|
| 6/8/2026 | Listed $1,195,000 |
| 8/13/2026 | 8$1,099,999 |
General Features
| Road Frontage Type | Paved |
|---|---|
| Half Baths | 1 |
| Sewer | Public Sewer |
| Heating | Central |
| Cooling | Multi Units,Central Air |
| Roof | Composition,Tile |
| Appliances | Dishwasher,Disposal,Gas Range,Microwave |
| HOA Fee | 960 |
| Patio/Porch Features | Covered,Open |
| Architectural Style | Traditional |
| Construction Materials | Brick Veneer,Frame |
| Year Built | 2026 |
| Electric | Elec: SLEMCO |
| Stories Count | 1 |
| Property Subtype | Single Family Residence |
| Assoc Fee Paid Per | Annually |
| County | Lafayette |
| New Construction | true |
| Property Type | Residential |
| HOA | true |
| Subdivision Name | Greyford Estates |
| Garage Y/N | true |
| Full Baths | 3 |
| Status | Active |
| Directions | Take Johnston Street towards Maurice. Go passed E Broussard Road. You will need to make a U turn at the next opportunity. Turn right onto Mitali Road. Greyford Estates will be the first left. House is second on left from when you enter. |
| City | Lafayette |
| High School District | Lafayette Parish |
| MLS Area | No |
| Lot Size Square Feet | 16552.8 |
| Carport Y/N | false |
| Home Warranty Y/N | false |
| Property Condition | Under Construction |
| Living Area Units | Square Feet |
| Standard Status | Active |
| Middle/Junior School District | Lafayette Parish |
| Elementary School District | Lafayette Parish |
| Legal Description | LOT 53 GREYFORD ESTATES SUBD (89.34X175.32X100X175) (16,566.82 SQ FT) |
Interior Features
| Interior Amenities | High Ceilings,Beamed Ceilings,Bookcases,Built-in Features,Cathedral Ceiling(s),Computer Nook,Crown Molding,Double Vanity,Kitchen Island,Multi-Head Shower,Separate Shower,Special Bath,Standalone Tub,Varied Ceiling Heights,Walk-in Pantry,Walk-In Closet(s),Granite Counters,Stone Counters,Other Counters,Quartz Counters |
|---|---|
| Flooring | Tile,Wood |
| Fireplace Features | 2 Fireplaces,Masonry,Outside,Wood Burning |
| Air Conditioning Y/N | true |
| Heating Y/N | true |
| Window Features | Double Pane Windows |
| Fireplace Y/N | true |
| Total Bedrooms | 4 |
| LivingAreaSource | Plans |
| Total Baths | 4 |
Exterior Features
| Exterior Amenities | Outdoor Grill,Outdoor Kitchen,Lighting |
|---|---|
| Parking Features | Attached,Garage,Garage Faces Side |
| Lot Features | 0 to 0.5 Acres,Back Yard Access,Dead-End,Landscaped,Level |
| Total Parking | 3 |
| Lot Size Area | 16552.8 |
| Foundation Details | Slab |
| Lot Dimensions | 34 x 175 |
| Lot Size Acres | 0.38 |
| Horse Y/N | false |
Amenities
- Foreclosure
- Views
- Short Sale
- New Construction
- Adult 55+
- Lease To Own
- No HOA Fees
- Furnished
- Primary On Main
- Air Conditioning
- Seller Finance
- Green
- Fixer Upper
- Horse
- Golf
- Fireplace
- Deck
- Garage
- Basement
- Pool
Property vs Single Family Average in 70503
Price
Year Built
 The data relating to real estate for sale on this website comes in part from the IDX Program of the REALTOR Association of Acadiana MLS. This IDX information is provided exclusively for consumer's personal, non-commercial use. It may not be used for any purpose other than to identify prospective properties consumers may be interested in purchasing. Data is deemed reliable but is not guaranteed accurate by the MLS.
Copyright © 2026 REALTOR® Association of Acadiana MLS. All rights rese
The data relating to real estate for sale on this website comes in part from the IDX Program of the REALTOR Association of Acadiana MLS. This IDX information is provided exclusively for consumer's personal, non-commercial use. It may not be used for any purpose other than to identify prospective properties consumers may be interested in purchasing. Data is deemed reliable but is not guaranteed accurate by the MLS.
Copyright © 2026 REALTOR® Association of Acadiana MLS. All rights rese
 Greater Southern MLS ® All information deemed reliable but not guaranteed. All properties are subject to prior sale, change or withdrawal. Neither listing broker(s) or information provider(s) shall be responsible for any typographical errors, misinformation, misprints and shall be held totally harmless. Listing(s) information is provided for consumer's personal, non-commercial use and may not be used for any purpose other than to identify prospective properties consumers may be interested in
 Greater Central Louisiana REALTORS® Association | All information deemed reliable but not guaranteed. All properties are subject to prior sale, change or withdrawal. Neither listing broker(s) or information provider(s) shall be responsible for any typographical errors, misinformation, misprints and shall be held totally harmless. Listing(s) information is provided for consumer's personal, non-commercial use and may not be used for any purpose other than to identify prospective properties consumers
